Custom kitchen in Brussels
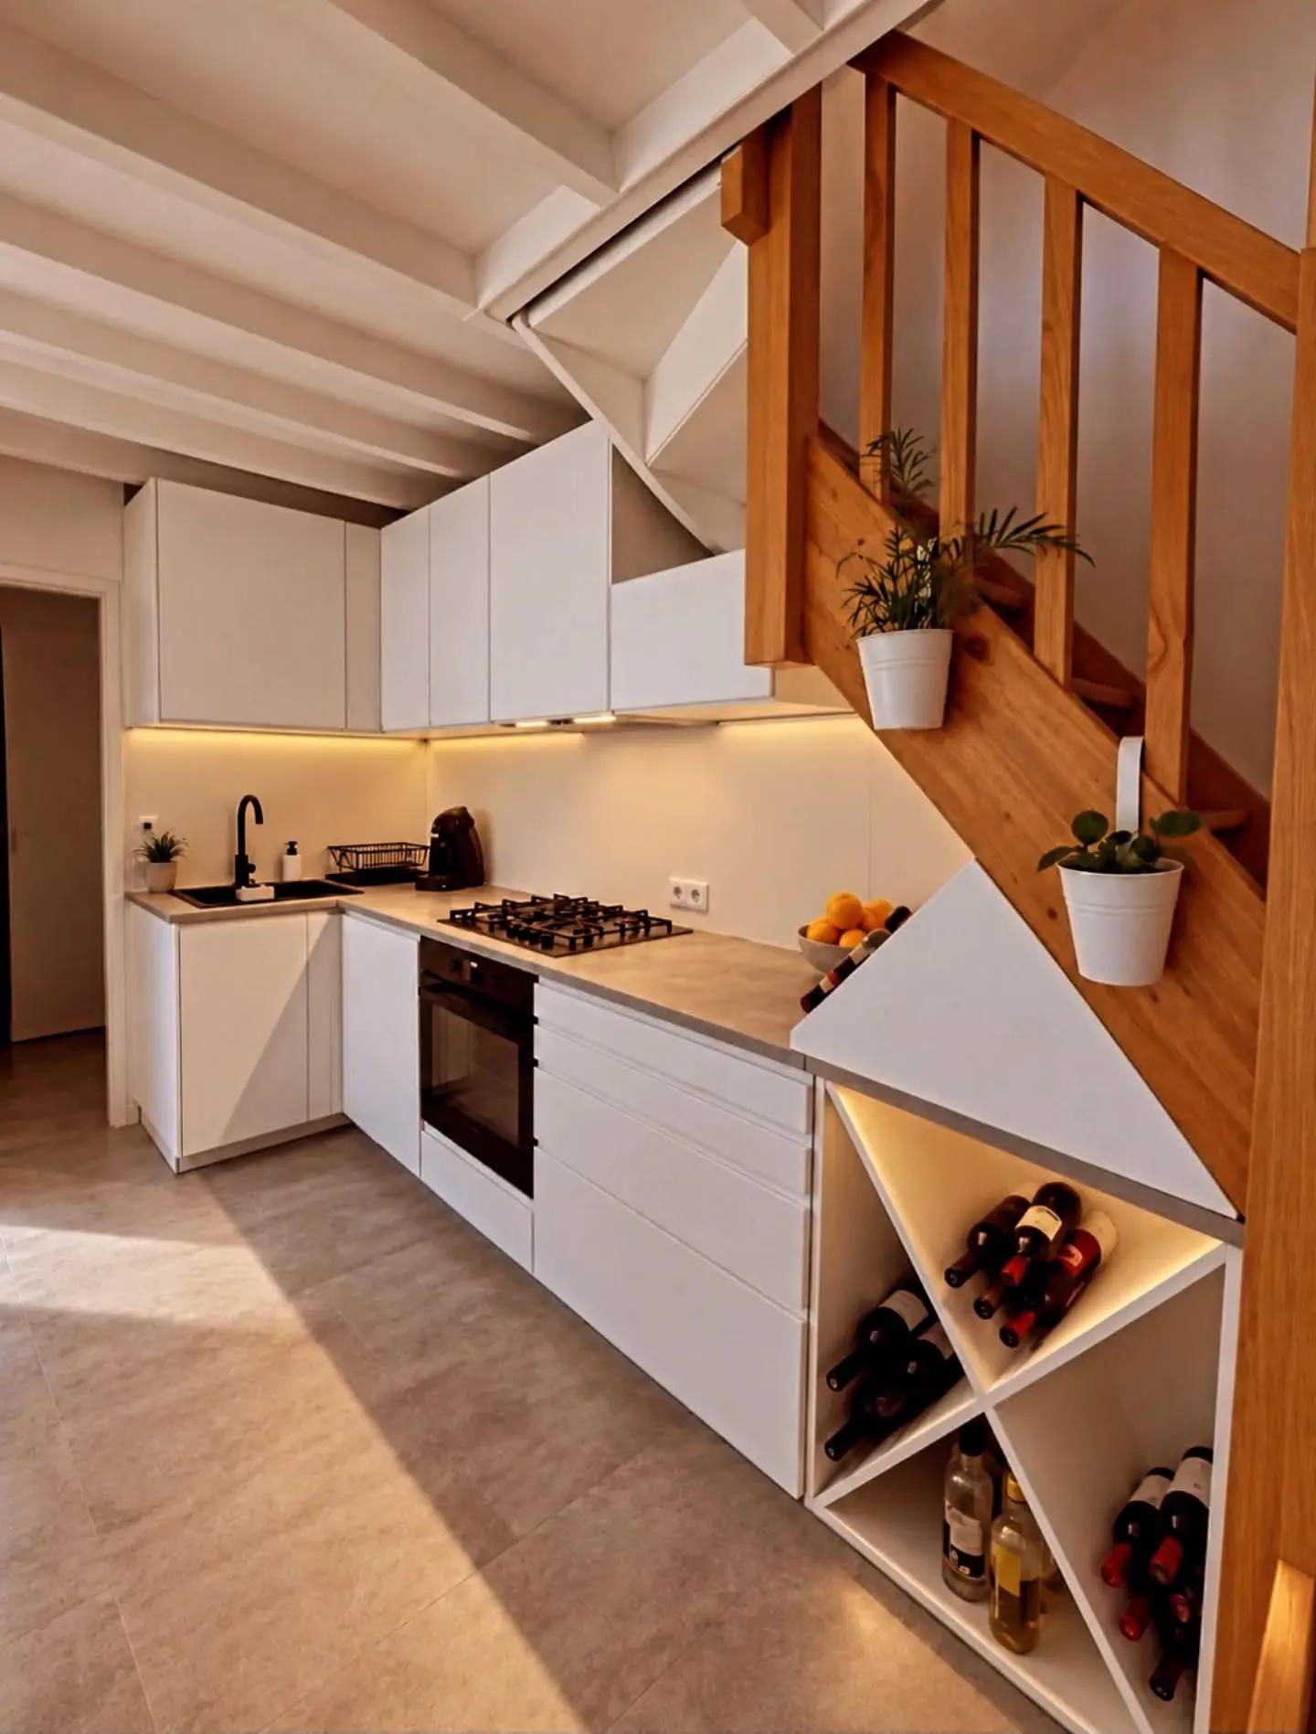
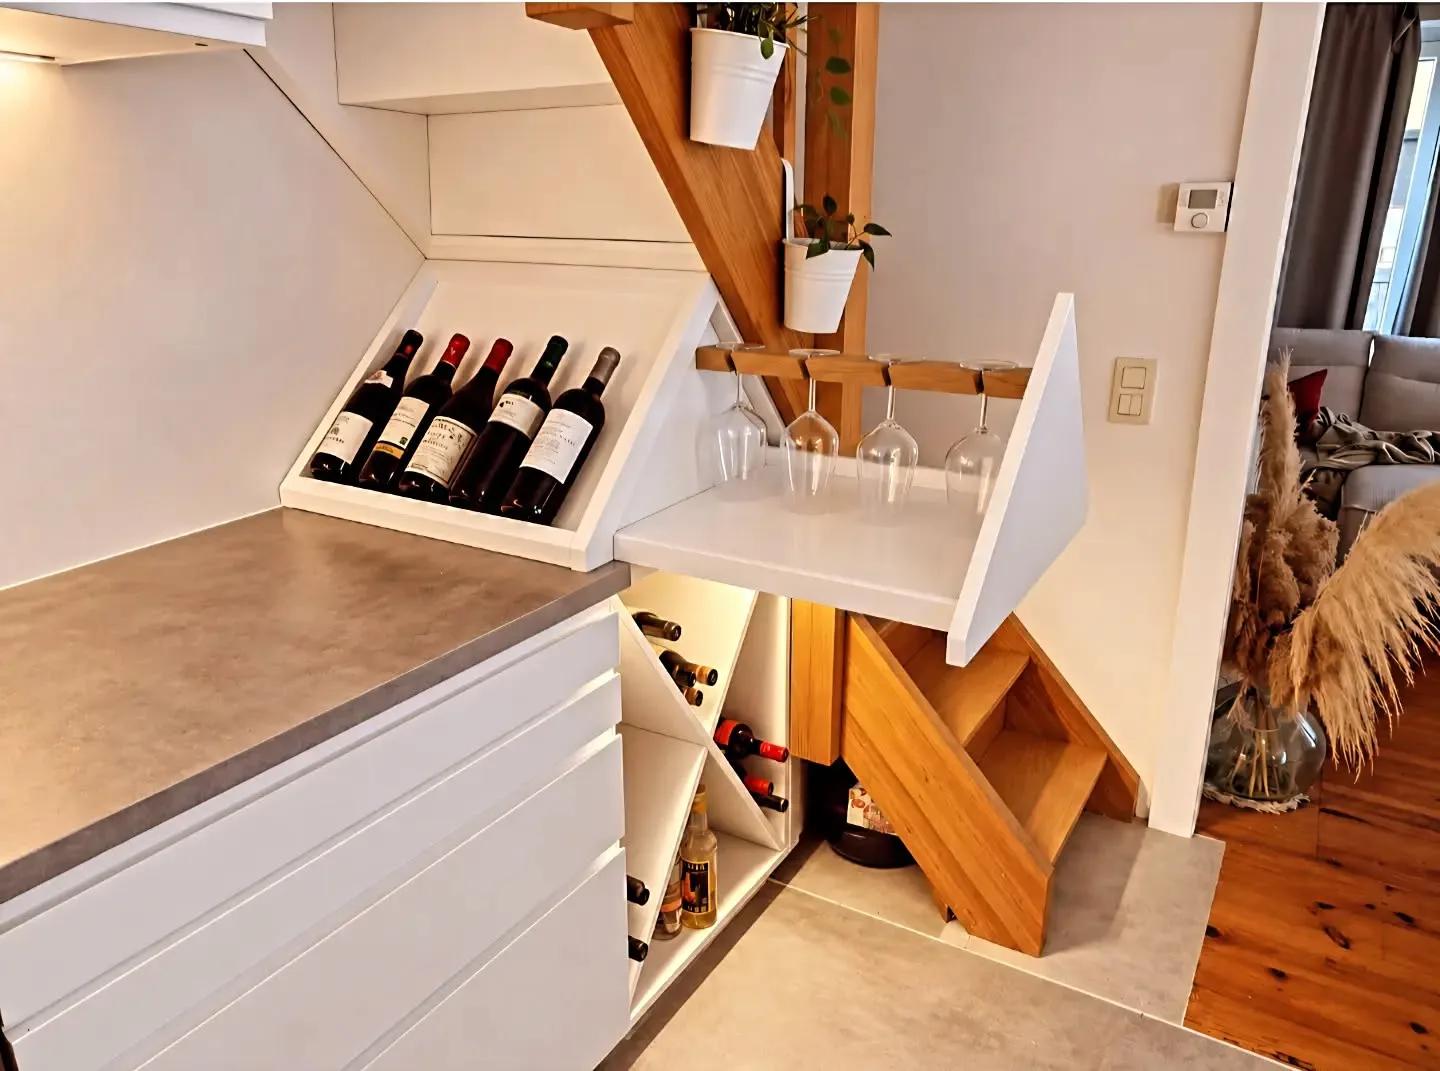
Under-stair kitchen and wine space
A kitchen with an under-stair layout designed for clients with a passion for wine, bringing cabinets, bottle compartments and space for glasses together in one composition.
Advice: kitchen layoutMaterials & details
The layout works with the slope of the stairs and the continuity of the worktop. White fronts connect the preparation area with the cabinets and bottle compartments.
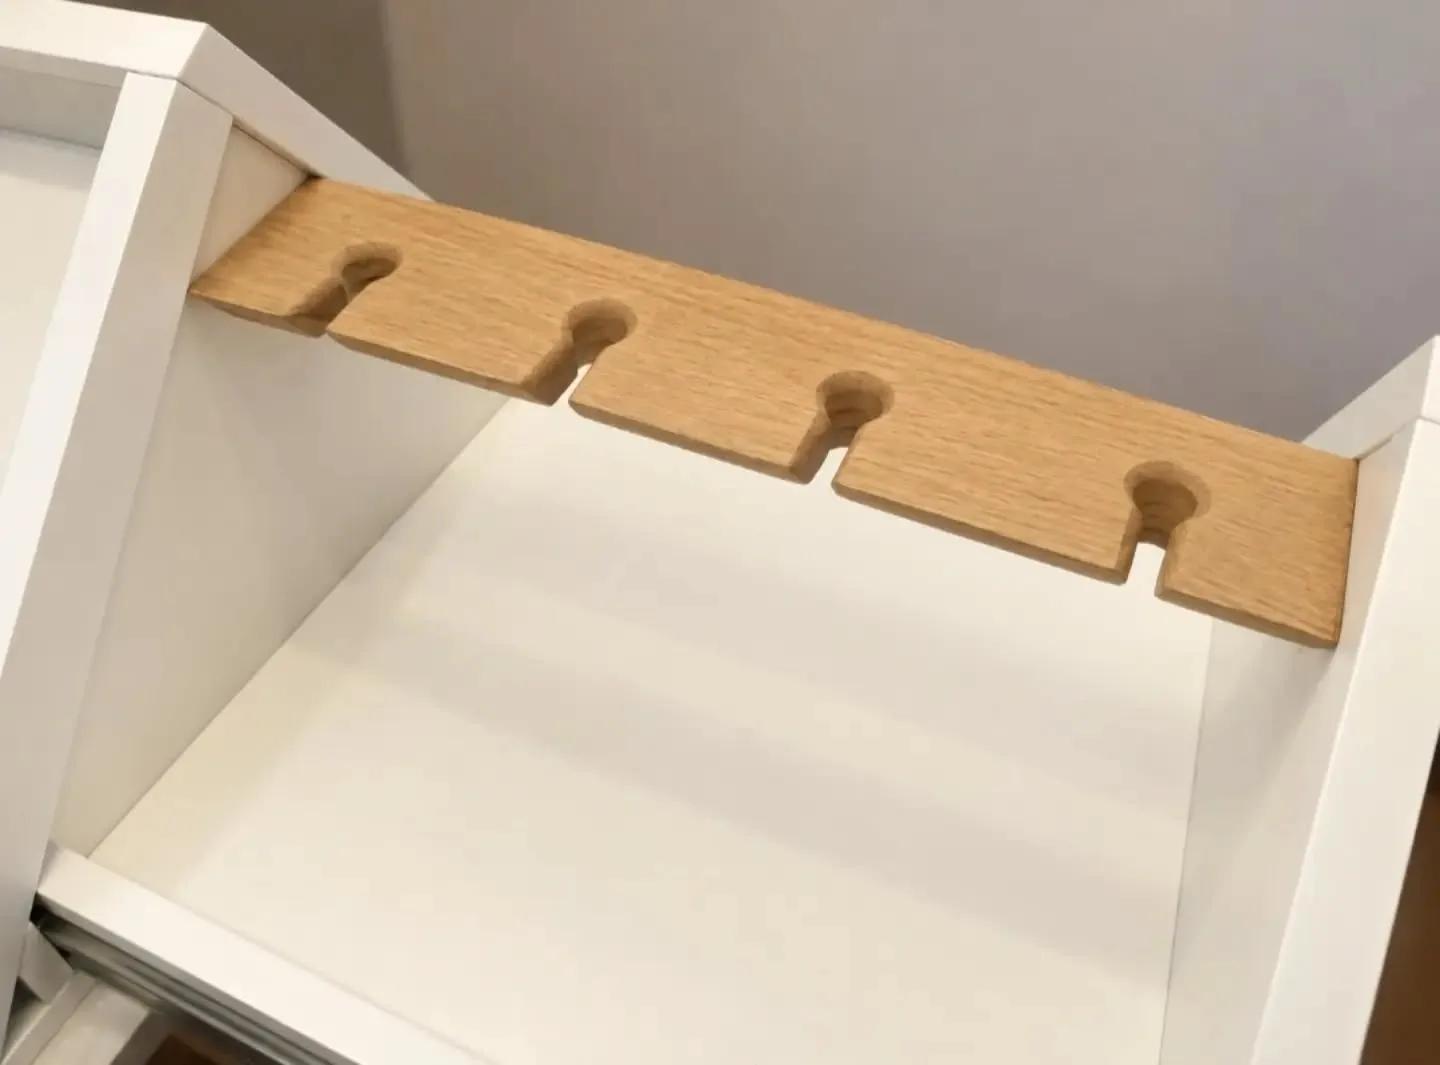
Open bottle compartments, an inclined bottle display and a hanging glass rack create a wine space accessible from the kitchen. Their layout uses the available space beneath the stairs.
Layout & storage
A custom kitchen in Brussels, designed for cooking, storage and comfortable circulation. The under-stair kitchen combines wine compartments and a glass rack. Fronts, worktop and fittings are considered together; Blum and Hettich solutions depend on compatibility, dimensions and availability.